Dental Chair Air and Water Line Planning for New Clinics

Progreso en la lectura
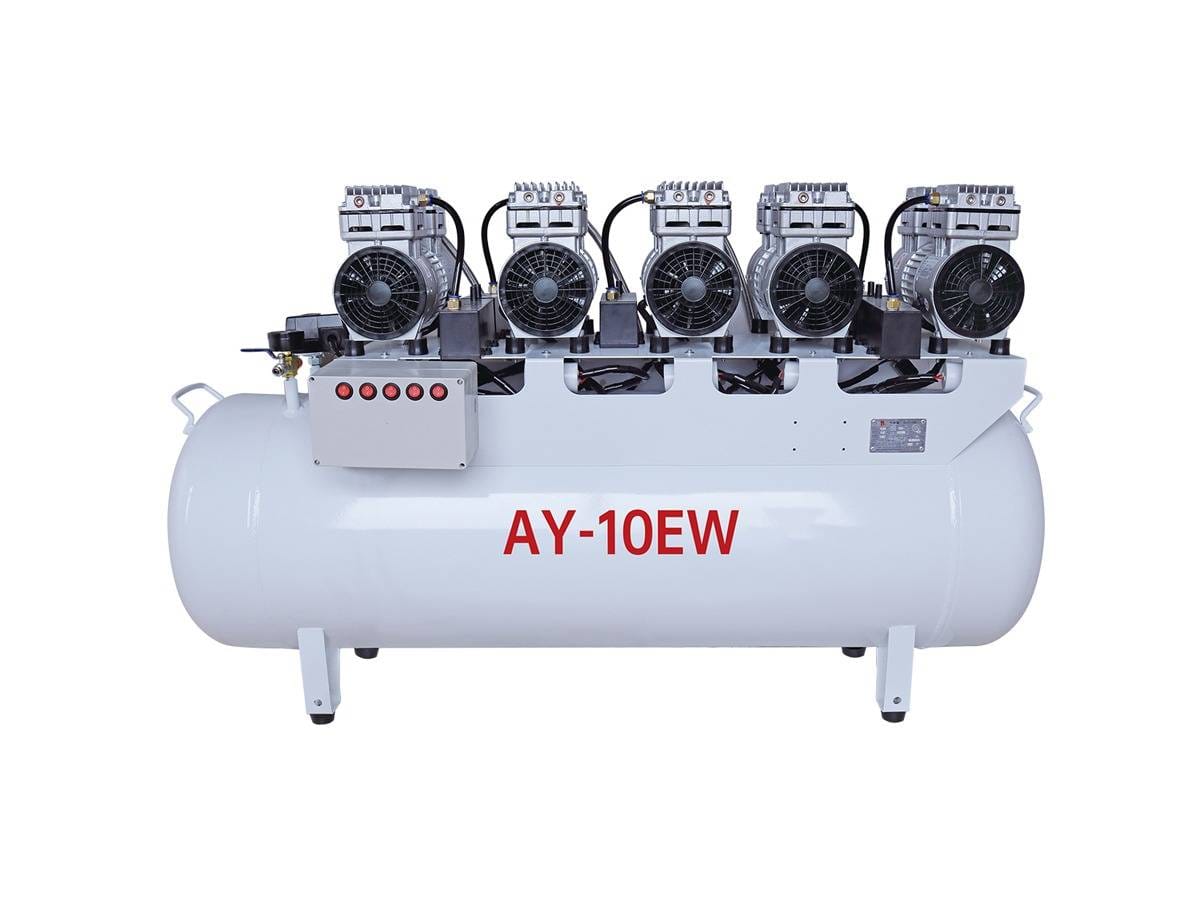
Portable Dental Air Compressor AY-10EW

Dental chair air water line requirements should be planned after the clinic has selected a specific chair model, delivery system, compressor plan, water source, and room layout. Air and water lines are not generic renovation details. They affect handpiece performance, waterline maintenance, shutoff access, drainage coordination, infection-control workflow, and whether the installer can finish the chair on schedule. Exact technical values should always come from the chair manual, local installer, licensed plumber, compressor supplier, and applicable local rules.

Dental chair water air and power switch area for air and water line planning
Air and water planning should be matched to the selected chair model before floor, wall, cabinet, and utility work is finalized.

This guide is for clinic owners, dealers, contractors, and project planners preparing a new dental operatory. It works with the broader dental chair plumbing and electrical requirements checklist, but this article is narrower. The focus here is how to organize air supply, water supply, shutoffs, routing, drainage coordination, and installer handoff before the dental chair arrives.

Why Air and Water Line Planning Matters

Air and water line issues often appear late because they are hidden behind finished rooms. A clinic may approve cabinetry, flooring, trenching, or wall panels before confirming where the chair connection points should sit. On delivery day, the installer then discovers that a shutoff is inaccessible, a route conflicts with the chair base, the compressor plan is incomplete, or the water treatment process has not been assigned to anyone.

The practical goal is not to memorize universal numbers. The goal is to make sure the chair model, compressor, water system, infection-control workflow, and room layout are reviewed together. If one of those pieces changes, the air and water plan may need to be checked again before construction continues.

Start With the Chair Model and Manual

Before a contractor prepares air or water lines, the buyer should confirm the exact dental chair model, delivery system, optional equipment, water bottle or municipal supply setup, suction arrangement, and installation document. A cart delivery model, chair-mounted delivery model, left-handed configuration, or specialty-room setup can change how utilities should be routed and accessed.

Use the dental chair unit category to shortlist models, then ask the supplier or dealer for model-specific installation information. Send the same document set to the plumber, contractor, installer, compressor supplier, and clinic project lead. When everyone works from one version of the plan, the site is less likely to drift from the ordered configuration.

Air Compressor Planning for Dental Chairs

The air plan should connect the chair model, expected instruments, clinic scale, compressor location, line route, air quality expectations, and maintenance access. Do not choose a compressor only because it looks suitable for another clinic. The right setup depends on the number of operatories, the equipment being used, the supplier’s guidance, and the service team’s ability to maintain the system.

Portable dental air compressor considered during dental chair air line planning
Compressor planning should be confirmed with the chair configuration, compressor supplier, and installation team before site work begins.

Buyers should ask where the compressor will be installed, how technicians will reach it, how air lines will travel to the operatory, and what filtration or drying approach the compressor supplier recommends. Keep the language in the project file precise: confirm compatibility, service access, maintenance responsibility, and model-specific requirements. Avoid writing fixed pressure, tank, or line assumptions unless they come from the approved documents for that exact project.

Water Source and Filtering Plan

Water planning starts with the supply method. Some dental chair setups use a bottle system, some connect to a clinic water supply, and some projects include separate treatment or filtering equipment. The selected setup should be confirmed with the chair supplier, installer, clinic infection-control lead, and licensed local plumbing professional.

The water plan should answer practical questions: where will the water source connect, how will staff access it, where is the shutoff, how will waterline treatment be handled, who monitors the process, and how will the clinic document maintenance? For infection-control work, follow the chair manufacturer’s instructions, the waterline treatment product instructions, and the clinic’s applicable local guidance. Surgical irrigation protocols should be handled separately by qualified clinical leadership and local rules.

Shutoff Valves and Service Access

Accessible shutoffs are a small planning detail with large service impact. If air or water must be isolated during service, staff and technicians should be able to reach the shutoff without removing fixed cabinetry or damaging finished panels. A beautiful operatory can still be poorly planned if basic service points are hidden.

Ask the plumber and installer to mark shutoff positions on the final drawing. Then compare that drawing with cabinet doors, drawer movement, chair base covers, floor boxes, walls, and the assistant side of the room. If the planned shutoff is technically present but practically unreachable, the layout should be corrected before finishes are installed.

Line Routing: Floor, Wall, Cabinet, or Utility Box

Air and water lines may be routed through the floor, wall, cabinet area, utility box, or another project-specific path. The right route depends on the chair model, room structure, delivery system, cabinetry, flooring, suction plan, and future service access. Do not route lines only because the path is convenient for construction. Route them so the installed chair can be connected, inspected, and serviced.

This is where air and water planning connects directly to the dental operatory layout requirements. Patient entry, dentist stool position, assistant access, cart movement, and cabinet placement all affect whether the utility plan works in daily practice. A line route that looks tidy on paper may become a problem if it blocks cleaning, service, or chair movement.

Drainage Interface and Wastewater Coordination

Drainage should be reviewed with a licensed plumber and the chair installer before installation day. The buyer does not need to invent technical details; the buyer needs to make sure the drainage interface is included in the project plan, checked against local plumbing requirements, and kept accessible for inspection or service.

Do not treat drainage as a late add-on. If cabinets, flooring, or wall finishes are completed before drainage coordination, correcting a mismatch can be expensive and disruptive. Include drainage questions in the same project folder as air, water, suction, electrical, and chair layout documents.

Planning Air and Water Lines by Clinic Setup

Clinic setup Air planning focus Water planning focus Main risk to avoid
Single-chair startup clinic Confirm compressor compatibility and service access before renovation. Choose the supply and treatment approach before installation. Preparing utilities from a generic chair assumption.
Multi-chair clinic Coordinate compressor capacity, line routing, and future expansion with suppliers. Standardize waterline maintenance responsibilities across rooms. Letting each room use a different undocumented setup.
Existing operatory renovation Verify whether old routes and shutoffs still match the new chair. Check source, shutoff, treatment, and drainage access before finishes. Assuming old utilities fit the replacement chair.
Dealer-managed project Share model documents early with contractor and compressor supplier. Confirm handoff between dealer, installer, and clinic staff. Different teams working from different drawings.
Specialty room Review procedure mix and connected equipment before line routing. Coordinate waterline maintenance and surgical irrigation policy separately. Treating a specialty room like a standard general room.

Pre-Install Air and Water Checklist

Area What buyer should confirm Who should verify
Chair model Exact model, delivery system, utility connection layout, and installation document. Supplier, dealer, and installer.
Air supply Compressor compatibility, line route, air quality needs, and maintenance access. Compressor supplier and installer.
Water source Supply type, filtering or treatment approach, shutoff position, and staff workflow. Licensed plumber, installer, and clinic lead.
Waterline maintenance Treatment product, monitoring responsibility, flushing routine, and documentation. Clinic infection-control lead and manufacturer instructions.
Routing Floor, wall, cabinet, or utility box route without blocking service access. Contractor, plumber, and installer.
Drainage Drainage interface, local plumbing review, and future service access. Licensed plumber and contractor.
Handoff Room plan, site photos, model manual, final configuration, and readiness signoff. Clinic owner, dealer, installer, and contractor.

Common Mistakes to Avoid

The most common mistake is preparing air and water lines before confirming the final chair model. Another is assuming that all dental chairs use the same utility layout. Buyers also create risk when they choose a compressor without checking the chair configuration, hide shutoff valves behind cabinetry, or route lines in a way that blocks future service.

Waterline maintenance should not be added after opening day. The clinic should know who treats, monitors, flushes, and records the waterline process according to manufacturer instructions and local policy. Dealers should also avoid sending one drawing to the contractor and a different configuration to the installer. The final room should match the final order.

PREGUNTAS FRECUENTES

What are dental chair air water line requirements?

They are the air supply, water supply, routing, shutoff, drainage, and maintenance planning points needed for a specific dental chair model. Exact technical requirements should be confirmed from the model manual and qualified local professionals.

Does every dental chair need the same air compressor setup?

No. Compressor planning depends on chair model, instruments, clinic scale, air quality expectations, installation route, and supplier guidance. Confirm the setup with the compressor supplier and chair installer.

Should a dental chair connect directly to municipal water?

It depends on the chair design, clinic water plan, waterline treatment process, and local plumbing requirements. Confirm the approved water source with the dental unit supplier, local installer, and licensed plumber.

Where should air and water shutoffs be placed?

They should be accessible for service and isolation. The exact position should be approved by the plumber, installer, contractor, and clinic owner before cabinets or finish panels block access.

Who should approve the air and water line plan?

The clinic owner or project planner should coordinate approval from the chair supplier, dealer, installer, licensed plumber, contractor, compressor supplier, and clinic infection-control lead.

Need help confirming dental chair air and water line requirements? Contact Anya Medical through the contact page with your target model, room plan, and installation questions.

Deja una respuesta

Tu dirección de correo electrónico no será publicada. Los campos obligatorios están marcados con *

es_ESSpanish
Contacto

Rellene el siguiente formulario y un representante se pondrá en contacto con usted lo antes posible.

Nombre(Obligatorio)
Díganos qué le preocupa. ¿Tienes alguna pregunta? Pregúntanos.
Contacto

Rellene el siguiente formulario y un representante se pondrá en contacto con usted lo antes posible.

Nombre(Obligatorio)
Díganos qué le preocupa. ¿Tienes alguna pregunta? Pregúntanos.