
Dental Chair Plumbing and Electrical Requirements Checklist

Progreso en la lectura

Dental chair plumbing and electrical requirements should be confirmed before ordering, renovating, or scheduling installation. The exact requirements depend on the chair model, delivery system, utility layout, local regulations, and other operatory equipment. Buyers should get the model-specific installation manual, share it with licensed local plumbing and electrical professionals, and confirm water, drainage, air, suction, outlets, grounding, routing, and service access before the chair arrives.

Dental chair water air and power switch area for plumbing and electrical planning
Water, air, power, suction, and drainage planning should be matched to the exact chair model and verified by qualified local professionals before installation.

This checklist is for clinic owners, contractors, dealers, and procurement teams preparing a dental chair installation. It pairs with the dental operatory layout requirements article. Layout decides where the chair and utilities should go; this guide organizes what plumbing and electrical questions should be confirmed.

If the clinic is still comparing chair models, review the dental chair unit category and ask for the installation information before signing off on renovation work. The phrase dental chair plumbing electrical requirements should always be tied to a specific model and room plan, not treated as a universal template.

Before You Start: Confirm the Exact Chair Model

Do not prepare utilities from a generic dental chair assumption. Confirm the exact model, delivery system, optional equipment, voltage version, suction arrangement, air and water needs, and installation manual before the contractor starts work. If the buyer changes the chair model later, utility locations and connection assumptions may also change.

The supplier, dealer, plumber, electrician, installer, and contractor should work from the same version of the plan. Keep the manual, room drawing, utility drawing, quotation, and product configuration in one folder so the installation team can check details before delivery day.

Plumbing Requirements to Check

Plumbing planning usually includes water supply, shutoff access, drainage route, air line planning, compressor compatibility, suction or vacuum connection, and service access. The exact technical values should come from the chair manual, supplier guidance, and licensed local professionals. This article does not provide universal pipe sizes, pressures, slopes, or code instructions.

For the buyer, the practical question is whether the site can support the chair safely and serviceably. Can shutoffs be reached? Can service points be accessed later? Are water, air, suction, and drainage routed in a way that does not block the chair, cabinet, or patient path? Are contractor drawings updated before work begins?

Electrical Requirements to Confirm

Electrical planning should cover outlet location, circuit questions, grounding, voltage compatibility, cable routing, accessibility, and coordination with other operatory equipment. Ask a licensed electrician to confirm local code requirements and verify the manufacturer manual. Do not assume that another clinic’s electrical setup applies to the new chair.

The chair may also share the room with lights, compressors, suction equipment, monitors, x-ray equipment, sterilization support, or other devices. Electrical planning should include the whole operatory load and workflow, not only the chair base. If the supplier offers different market versions or options, confirm the version being ordered before installation work starts.

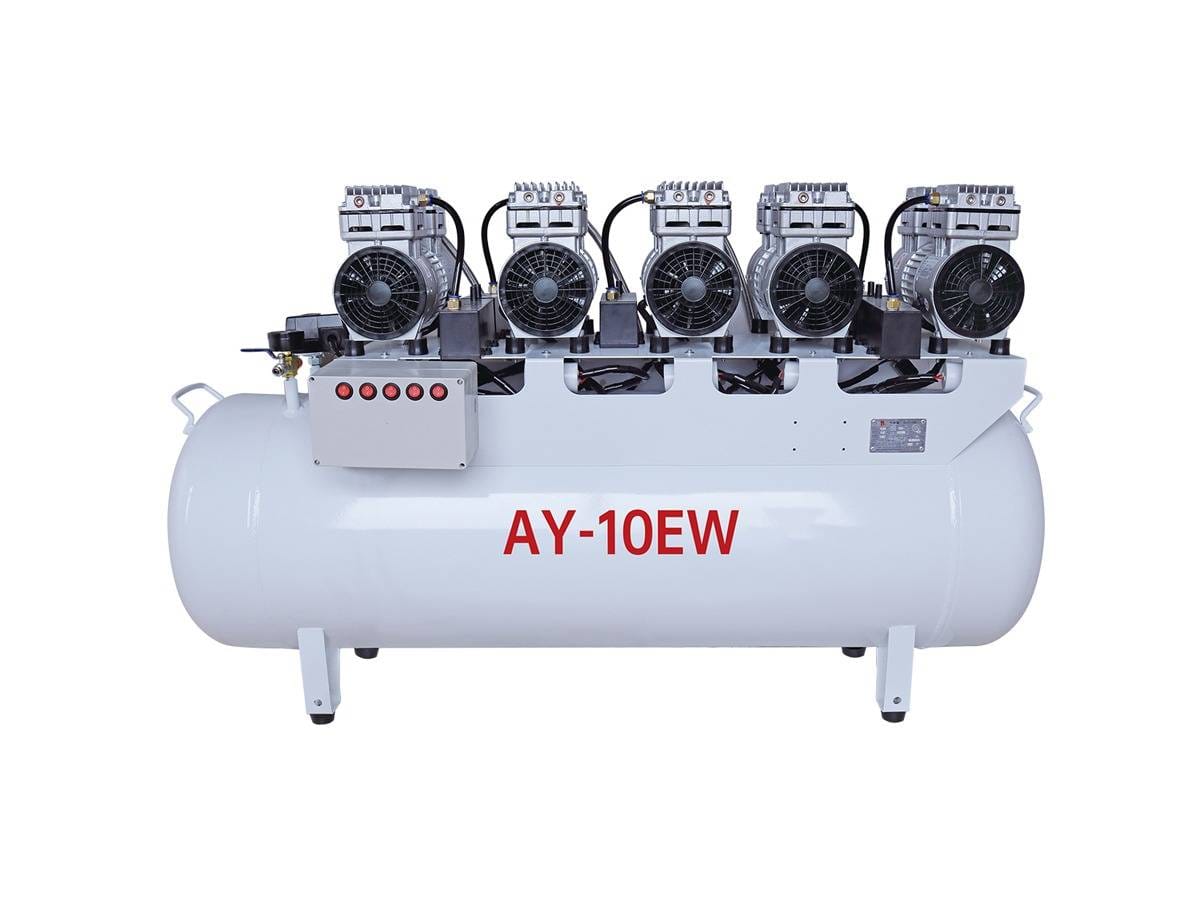
Portable dental air compressor used for air supply planning before dental chair installation
Air supply and compressor planning should be checked with the chair model, clinic workflow, and local installation professionals before the chair is installed.

Plumbing and Electrical Checklist

Area What to confirm Who should verify
Water supply Connection location, shutoff access, routing, and model-specific requirements. Plumber, installer, supplier, and contractor.
Drainage Drain route, service access, floor or wall routing, and local plumbing requirements. Licensed plumber and contractor.
Air line Chair connection needs, compressor plan, routing, and maintenance access. Dealer, technician, plumber, and supplier.
Suction or vacuum Central or chair-side setup compatibility, routing, and service access. Dealer, installer, contractor, and suction equipment supplier.
Electrical outlet Location, accessibility, circuit questions, grounding, and local code compliance. Licensed electrician and installer.
Voltage compatibility Model version, destination market, and equipment compatibility. Supplier, dealer, and licensed electrician.
Routing and access Floor box, wall, cabinet, trenching, cover access, and future service clearance. Contractor, installer, and service technician.

Contractor Coordination Checklist

Installation delays often happen when the clinic, supplier, contractor, plumber, electrician, and installer work from different assumptions. Before renovation starts, send the model manual and room plan to the project team. Before delivery, confirm that the site is ready and that no cabinet, floor, wall, or door detail blocks the chair connection points.

  • The clinic owner should provide the room plan, chair choice, schedule, and workflow needs.
  • The supplier or dealer should confirm model-specific installation documents and configuration details.
  • The plumber should verify water, drainage, air, suction, shutoff access, and local plumbing rules.
  • The electrician should verify outlets, circuit questions, grounding, voltage compatibility, and local electrical rules.
  • The contractor should coordinate routing, flooring, cabinetry, wall openings, and service access.
  • The installer should confirm that the final site matches the chair requirements before delivery day.

Before Ordering: Questions for the Supplier

Utility planning should begin while the buyer is still confirming the quote. Ask the supplier whether the quoted chair model needs a specific floor box, rear connection, cabinet routing, compressor arrangement, suction setup, or accessory connection. If the answer depends on configuration, ask the supplier to identify the exact configuration in the quote and installation document.

Buyers should also connect utility planning to budget planning. Plumbing, electrical, suction, compressor, drainage, delivery access, and contractor work can affect the final project cost. When the future dental chair installation cost article is available, it should be used with this checklist to estimate the non-product work around the chair.

Portable dental suction unit considered during dental chair utility planning
Suction planning should be coordinated with the selected chair, room layout, service access, and contractor plan instead of added after installation.

Common Planning Mistakes

The most common mistake is ordering or renovating before utility requirements are confirmed. Another is assuming that every dental chair has the same plumbing and electrical needs. Buyers also run into trouble when shutoffs, floor boxes, junction areas, or service panels are hidden behind cabinets or decorative finishes.

Do not ignore compressor and suction planning. A chair may be ready to install, but the supporting air or suction setup may still be unconfirmed. Do not ignore local code review either. The model manual explains the equipment; licensed professionals and local authorities confirm what is allowed at the site.

Another mistake is hiding all connection points behind finished cabinetry. A clean room design still needs practical access for shutoffs, inspection, service, and future replacement. Before finishing the room, ask the installer to review whether the chair can be connected, inspected, and serviced without damaging cabinets or flooring.

Final Pre-Installation Review

Stage Documents or checks Decision
Before ordering Model, configuration, manual, utility assumptions, and room layout. Confirm whether the selected chair fits the planned room and utilities.
Before renovation Contractor drawing, plumbing plan, electrical plan, and cabinet plan. Resolve routing and service access before finishes are installed.
Before delivery Site readiness photos, utility access, room clearance, and installer confirmation. Approve delivery only when the site is ready for installation.
Installation day Manual, tools, parts, utility checks, and issue log. Record any mismatch and confirm the corrective action.

PREGUNTAS FRECUENTES

What plumbing does a dental chair need?

It may involve water supply, drainage, air, suction, shutoff access, and service routing, depending on the model and room setup. Confirm exact requirements in the manufacturer manual and with licensed local professionals.

What electrical requirements should I check?

Check outlet location, circuit questions, grounding, voltage compatibility, accessibility, and coordination with other room equipment. A licensed electrician should verify local code and site readiness.

Can I use the same utility setup for any dental chair?

No. Requirements vary by chair model, delivery system, accessories, destination market, utility layout, and local regulations. Confirm the exact model before construction or installation.

When should plumbing and electrical planning happen?

Plan utilities before ordering, renovation, flooring, cabinetry, or delivery scheduling. Late changes can delay installation or require rework.

Who should approve site readiness?

The chair supplier or dealer, installer, contractor, licensed plumber, licensed electrician, and clinic owner should each confirm the parts of the plan they are responsible for.

Need help confirming chair utility requirements? Contact Anya Medical through the contact page with your target model, room plan, and installation questions.

Deja una respuesta

Tu dirección de correo electrónico no será publicada. Los campos obligatorios están marcados con *

es_ESSpanish
Contacto

Rellene el siguiente formulario y un representante se pondrá en contacto con usted lo antes posible.

Nombre(Obligatorio)
Díganos qué le preocupa. ¿Tienes alguna pregunta? Pregúntanos.
Contacto

Rellene el siguiente formulario y un representante se pondrá en contacto con usted lo antes posible.

Nombre(Obligatorio)
Díganos qué le preocupa. ¿Tienes alguna pregunta? Pregúntanos.