
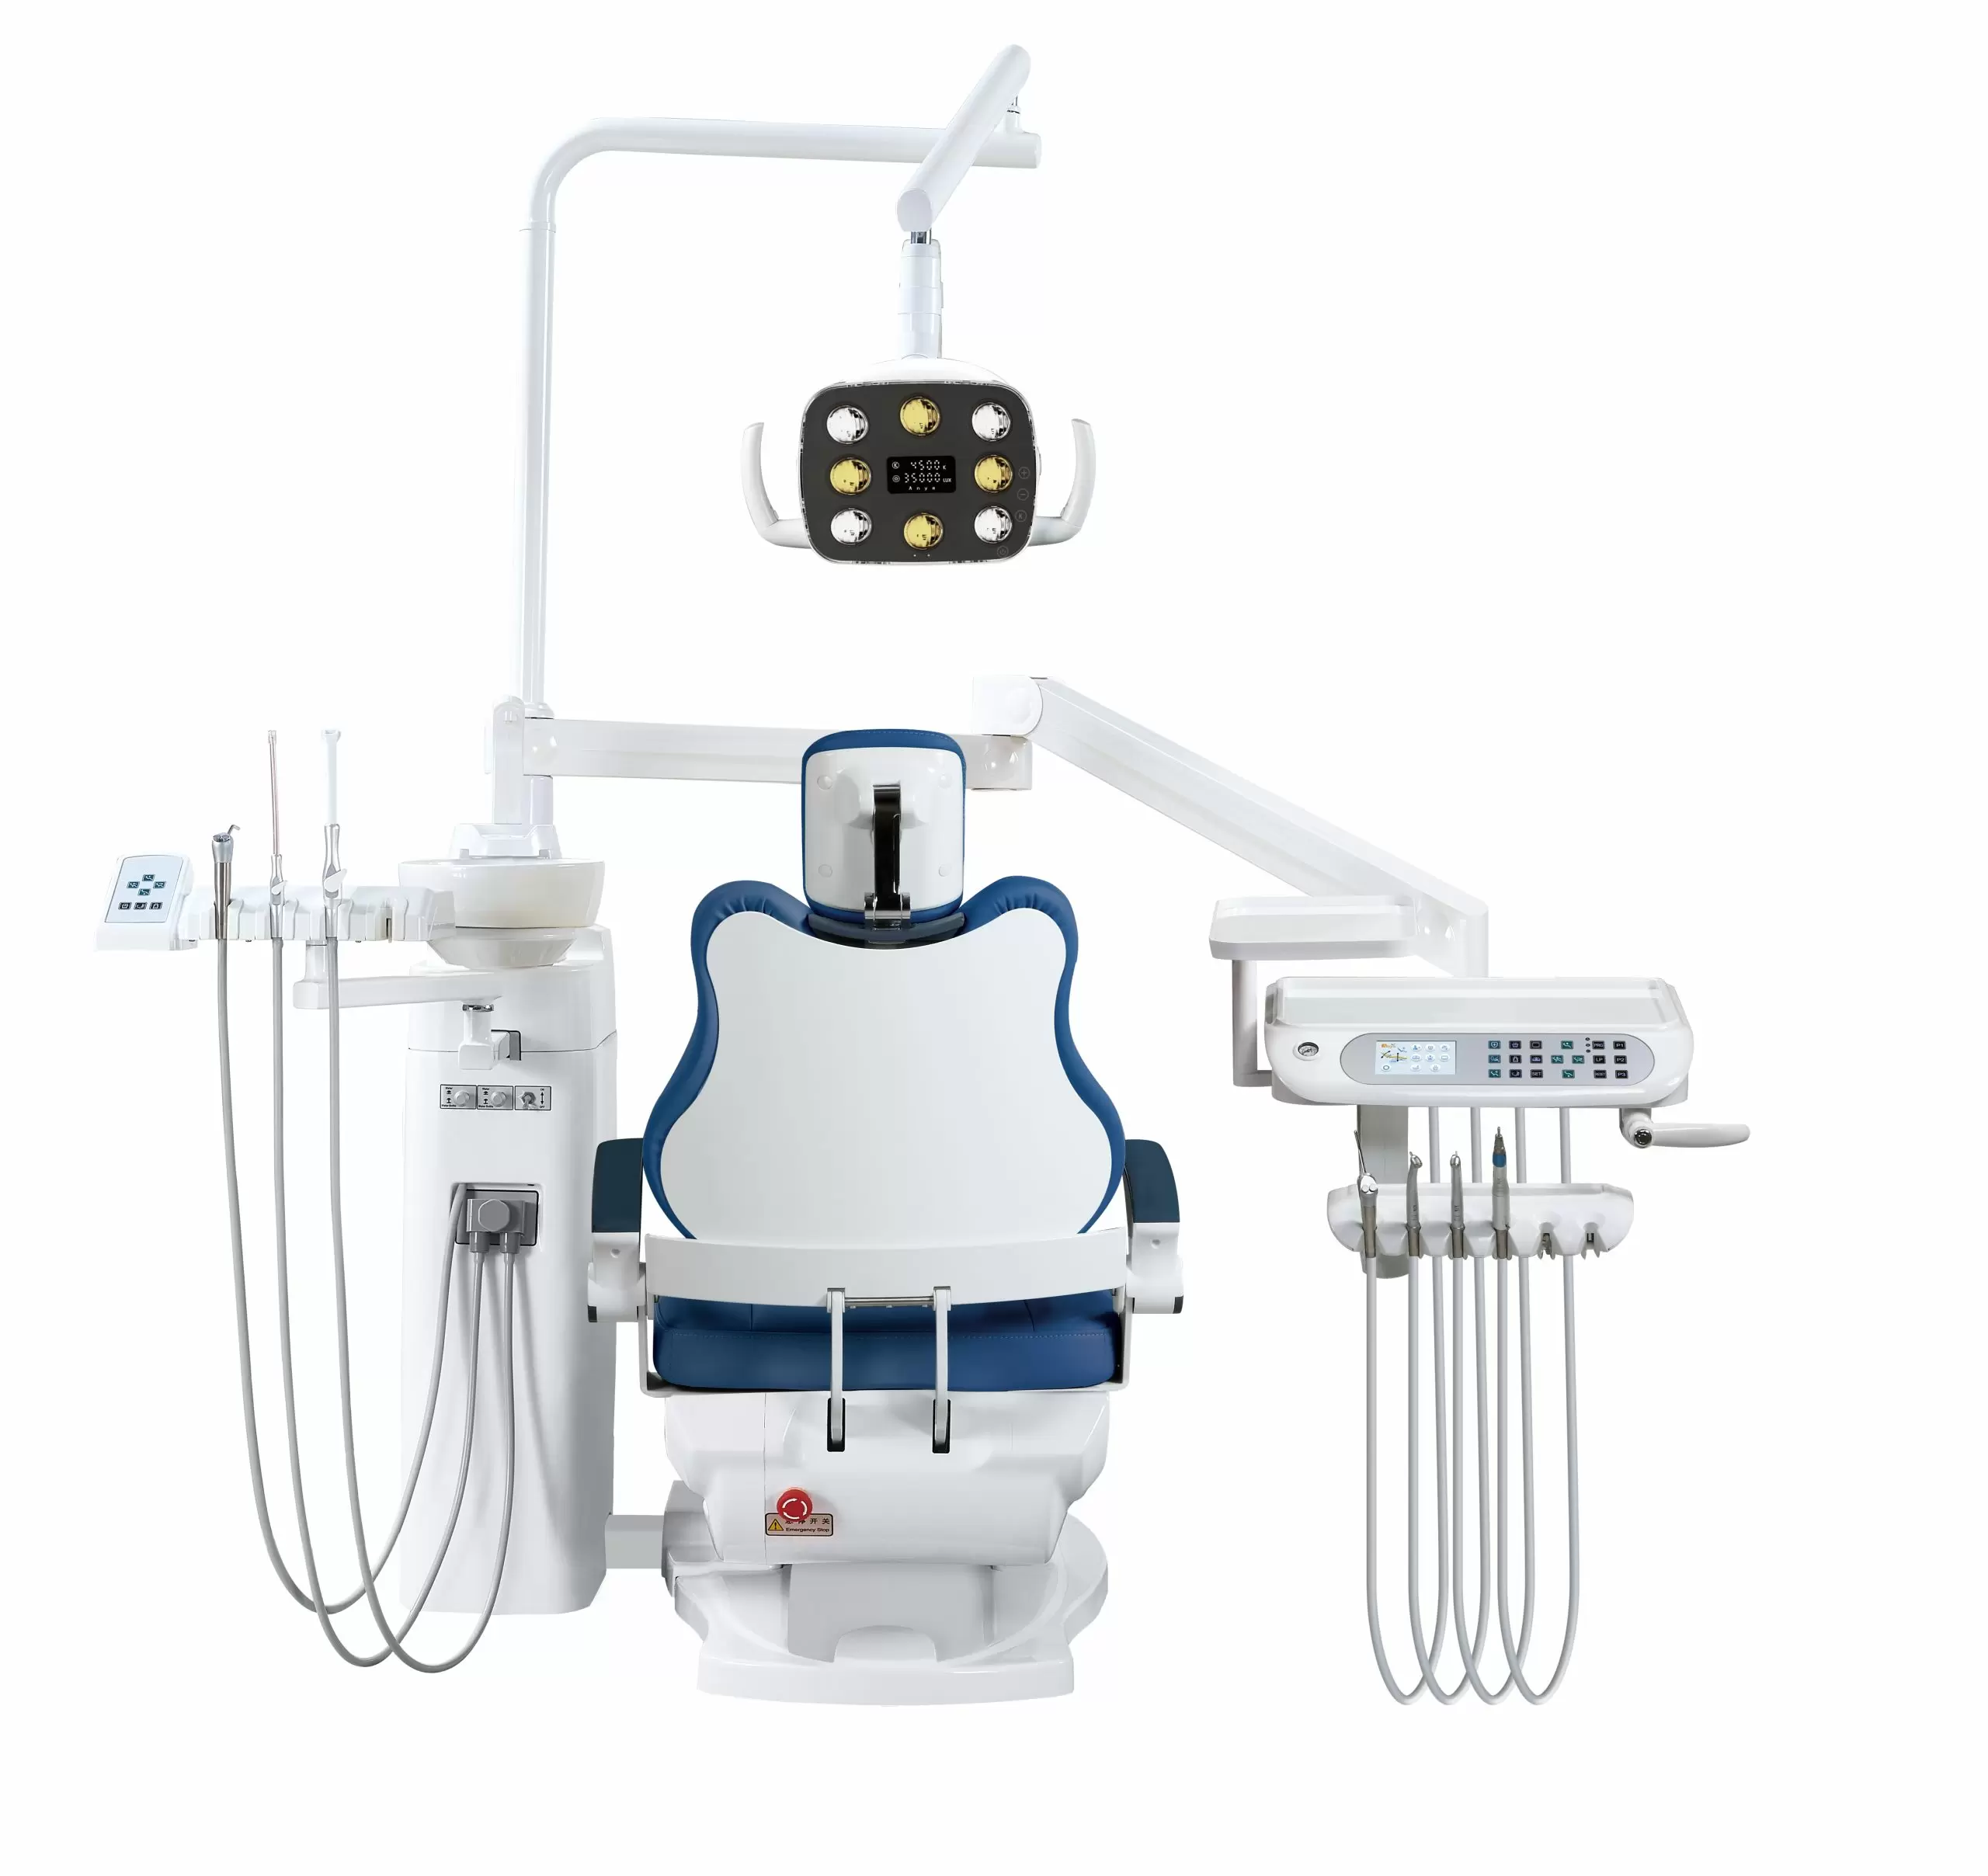
La distribución de un operatorio dental debe planificarse alrededor de la unidad dental antes de cerrar piso, gabinetes, servicios y posición de equipos. La unidad define la entrada del paciente, el acceso del odontólogo y del asistente, el alcance del sistema de entrega, la posición de la luz dental, la succión, el almacenamiento, el flujo de limpieza y el acceso para servicio técnico.
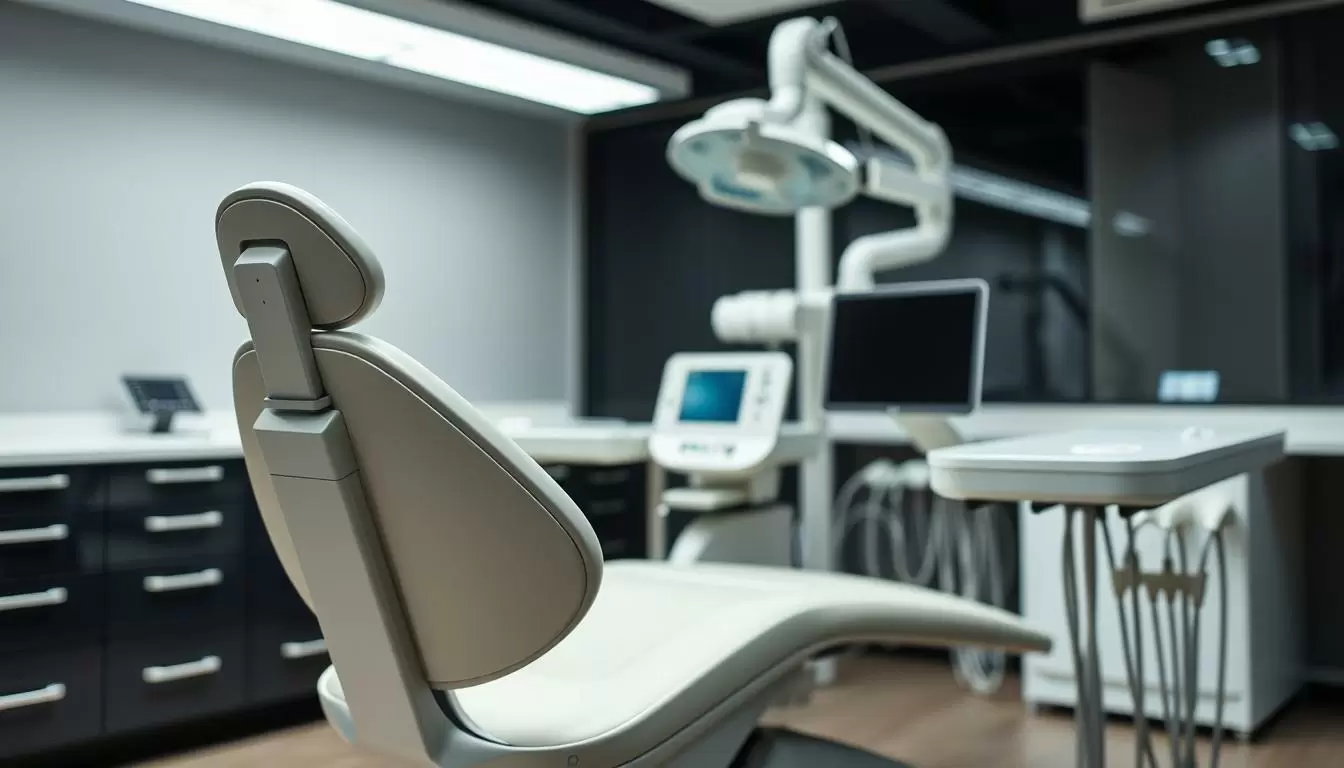
Esta guía ayuda a clínicas, distribuidores y equipos de proyecto que preparan una sala nueva o remodelan una existente. Debe usarse junto con los requisitos de plomería y electricidad y la planificación de líneas de aire y agua, porque la sala y los servicios deben coincidir antes de instalar.
Empiece por la unidad dental
Ubique primero la unidad dental y después gabinetes, monitores, carros, taburetes o mobiliario. La unidad determina reclinación, lado de entrada del paciente, movimiento del odontólogo, acceso del asistente, alcance de instrumentos y puntos de conexión. Si la sala se diseña primero y la unidad se agrega al final, pueden quedar accesos incómodos o zonas de servicio bloqueadas.
La posición final depende del modelo, sistema de entrega, forma de la sala, puerta, gabinetes, rutas de servicios y requisitos locales. Revise la categoría de unidades dentales y confirme con el proveedor o instalador qué supuestos de sala aplican al modelo elegido.
Revise entrada del paciente y zonas de trabajo
Una buena distribución permite que el paciente entre, se siente, se recline y salga sin chocar con taburetes, gabinetes, carros o equipo de pared. El odontólogo y el asistente también necesitan zonas de movimiento alrededor de la unidad. Esto no solo afecta comodidad: influye en visibilidad, alcance de instrumentos, acceso a succión, confianza del paciente y velocidad del flujo clínico.
Revise el recorrido desde la puerta hasta la unidad y luego el recorrido clínico: dónde se sienta el odontólogo, dónde trabaja el asistente, dónde se transfieren instrumentos, dónde se guardan insumos y por dónde salen los materiales usados. Así la sala no se ve bien solo en plano; también funciona en el trabajo diario.
Coordine servicios antes de terminar obra
Aire, agua, succión, drenaje y electricidad deben planificarse antes de cerrar piso, canaletas, gabinetes o acabados. Las posiciones deben ser revisadas por proveedor, instalador, plomero, electricista, contratista y profesional local competente. No asuma que dos modelos usan la misma ruta de conexión.
Gabinetes, almacenamiento y flujo
Los gabinetes deben apoyar el tratamiento, no competir con él. Revise si cajones y puertas abren cuando unidad, taburetes, asistente, carro y sistema de entrega están en posición de trabajo. Confirme dónde se guardan insumos limpios, dónde se colocan materiales usados y cómo se mueve el personal entre unidad, lavabo, esterilización y almacenamiento.
Un error común es colocar gabinetes que se ven equilibrados en pared pero bloquean al asistente o a los paneles de servicio. Otro es obligar al personal a cruzar detrás de la unidad para cada insumo. Haga una caminata de una cita normal sobre el plano antes de aprobar la carpintería.
Luz, succión y equipos alrededor de la unidad
La luz dental necesita alcance y ángulo sin chocar con gabinetes, monitores, techo o posición de la cabeza del operador. La succión debe quedar al alcance del asistente sin torsiones ni cruces con el paso del paciente. Compare esta decisión con la guía de luz integrada vs lámpara separada y la integración de succión.
Tabla de planificación
| Área | Qué revisar | Quién confirma |
|---|---|---|
| Posición de la unidad | Entrada del paciente, reclinación, acceso del operador, asistente y lado de entrega. | Clínica, distribuidor, instalador y equipo clínico. |
| Servicios | Aire, agua, succión, drenaje y electricidad antes de piso o gabinetes. | Contratista, plomero, electricista, instalador y proveedor. |
| Gabinetes | Apertura de cajones, flujo limpio/usado y paneles no bloqueados. | Diseñador, clínica y técnico de servicio. |
| Luz y equipos | Alcance de luz, succión, monitor, bandejas y conflictos con accesorios. | Proveedor, odontólogo y asistente. |
| Ruta del paciente | Puerta, privacidad, movimiento de taburetes y carros. | Arquitecto, contratista, clínica y personal. |
Lista antes de instalar
- ¿La unidad elegida encaja con la entrada del paciente y la reclinación?
- ¿Odontólogo y asistente pueden moverse sin bloquear taburetes, carros o gabinetes?
- ¿Aire, agua, succión, drenaje y electricidad coinciden con el modelo?
- ¿La luz, la succión, la bandeja y el monitor alcanzan el área de tratamiento?
- ¿El técnico puede acceder a puntos de servicio después de instalar acabados?
- ¿Un profesional local revisó requisitos aplicables antes de ejecutar obra?
Preguntas frecuentes
¿Cuál es el primer paso para distribuir un operatorio dental?
Empiece por la unidad dental y el flujo de trabajo. Confirme entrada del paciente, acceso de odontólogo y asistente, lado de entrega, servicios y mantenimiento antes de cerrar gabinetes o acabados.
¿Una misma distribución sirve para cualquier unidad dental?
No. Modelo, sala, sistema de entrega, servicios, gabinetes, reglas locales y flujo clínico pueden cambiar la distribución.
¿Los servicios se planifican antes o después de elegir la unidad?
Deben planificarse con el modelo elegido. Comparta manual o guía del proveedor con plomero, electricista, contratista e instalador antes de finalizar obra.
Para cerrar el plan, conecte esta guía con los requisitos de instalación, la categoría de unidades dentales y una solicitud de cotización con plano, modelo y preguntas de sala.