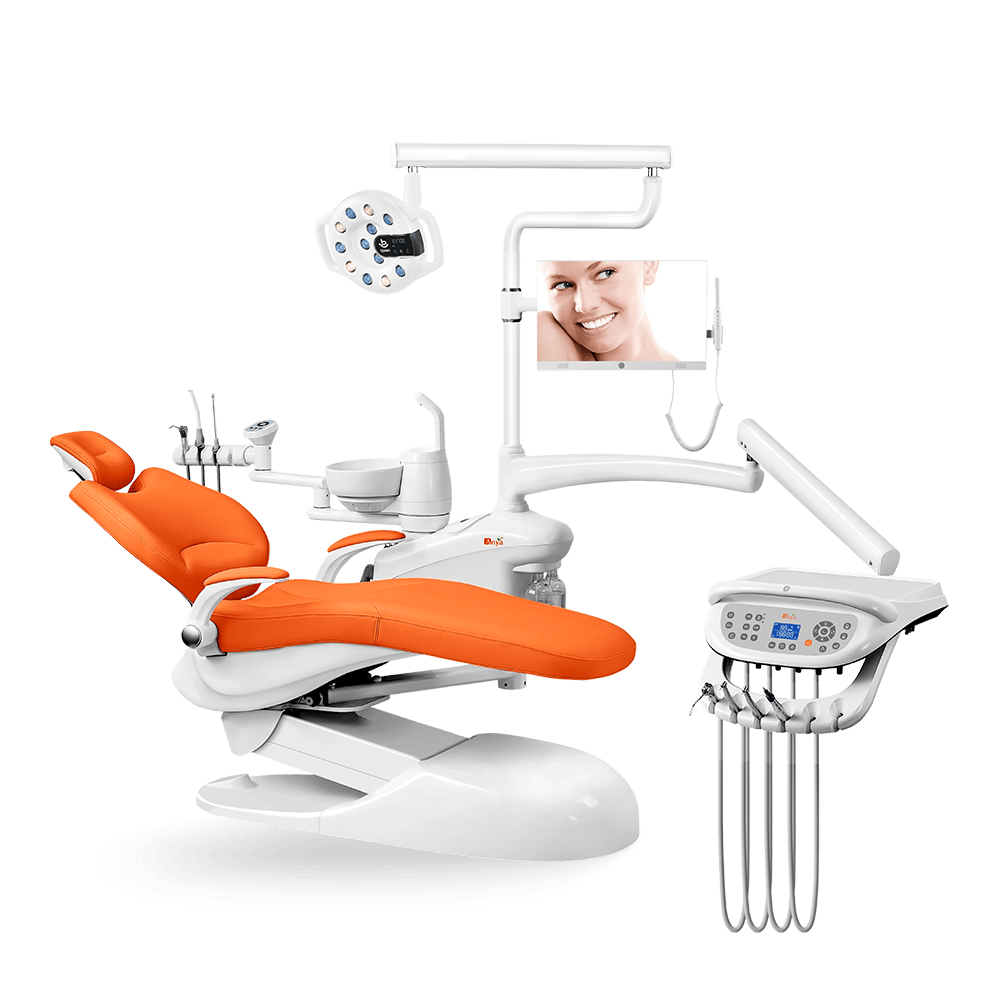


How many dental chairs a new clinic needs depends on the clinic’s room plan, provider schedule, treatment mix, staff coverage, utilities, budget, and growth plan. A new clinic should not choose chair count from a generic rule. The better approach is to map the first operating model, decide which rooms must be ready on opening day, and identify which rooms can be prepared for future expansion without buying equipment too early.

This guide is for clinic owners and project planners deciding whether to open with one chair, two chairs, or a phased multi-chair plan. It builds on the dental chair procurement checklist, the dental chair buying timeline, and the dental operatory layout requirements guide. Buyers comparing equipment can also review Anya’s dental chair units while building the final room-by-room plan.
Why Chair Count Is a Planning Decision, Not a Fixed Formula
The question “how many dental chairs does a clinic need?” is really three questions. How many chairs should be installed now? How many operatories should be prepared now? How many future rooms should be reserved in the clinic plan? Those answers may be different.
A clinic might install one chair but prepare utilities for a second room. Another clinic might install two chairs at opening because both rooms have clear roles and staff coverage. A larger project might prepare several rooms in phases while buying equipment only when the operating plan is ready. Treating chair count as a planning sequence helps the owner control budget without blocking future growth.
Start With the Clinic Model, Not a Chair Number
The first question is not “how many chairs should we buy?” The first question is “what kind of clinic are we opening?” A single-dentist startup, hygiene-focused clinic, family practice, specialty room project, and multi-provider clinic may need different equipment sequences. Chair count should follow the clinic model, not the other way around.
Write the opening plan in plain language. Who will treat patients? Which services must be available at launch? Which services are planned later? Which room is the main treatment room? Which room is hygiene, consultation, overflow, or future expansion? Once those roles are clear, the chair count decision becomes more practical.
Chair Count Planning Checklist
Provider and staff coverage
A chair creates capacity only when the clinic has people, instruments, and support flow to use it well. Before adding equipment to the plan, review dentist availability, assistant coverage, front-desk workflow, sterilization flow, and whether the team can support another operatory without weakening patient care.
- Which providers will use each chair?
- Will assistants rotate between rooms or stay assigned to one room?
- Can sterilization, instruments, and room turnover support the planned chair count?
- Does the schedule need a dedicated room for specific procedures or overflow?
Room roles and treatment mix
Each chair should have a purpose. One room may support general dentistry. Another may support hygiene, consultation, specialty procedures, or future growth. If a room does not have a clear purpose, it may be better to prepare the room infrastructure and delay the chair purchase until the need is clearer.
Layout and utility readiness
A chair count decision is also a construction decision. The clinic should confirm chair movement, patient entry, assistant access, cabinetry, delivery path, plumbing, air, water, suction, drainage, power, and service access. For small rooms, the compact dental operatory planning guide can help identify layout constraints before buying.
Budget and purchasing sequence
Opening with more chairs may make sense when rooms, staff, and budget are ready. A phased plan may make more sense when the clinic wants to protect cash for build-out, staffing, marketing, and working capital. Review dental chair installation cost and lease vs purchase planning before deciding the first order size.
One Chair, Two Chairs, or a Phased Multi-Chair Plan?
| Opening plan | Good fit when | Main planning action | Risk to watch |
|---|---|---|---|
| One-chair launch | The clinic is testing demand, has limited staff coverage, or wants a controlled opening. | Make the first room complete, serviceable, and ready for daily use. | Leaving no practical path for future room preparation. |
| Two-chair launch | The clinic has clear room roles, staff coverage, and enough project readiness to use both rooms. | Standardize what should stay consistent and define what differs by room. | Buying the second setup before workflow and installation scope are clear. |
| Phased multi-chair plan | The clinic expects expansion but wants to stage equipment purchases. | Prepare utilities, layout, and procurement notes for future rooms. | Forgetting the assumptions used for the next phase. |
When One Chair May Be Enough at Launch
Starting with one chair can be a smart choice when the clinic is still proving its schedule, training a new team, or building its local patient base. It keeps the opening process simpler and lets the owner learn from real workflow before committing to additional rooms.
A one-chair launch still needs future planning. If the clinic may add a room later, prepare the expansion path early. Document utility assumptions, doorway access, cabinetry limits, and preferred chair configuration so the next purchase does not restart from zero.
When Two Chairs May Be Practical From the Start
Two chairs may be practical when the clinic already has a clear service plan, staff coverage, room readiness, and opening workflow. For example, one room may support general treatment while another supports hygiene, consultation, overflow, or a procedure-specific role. The key is that both chairs have a defined use.
Before buying two chairs, compare whether the clinic should standardize models or use different configurations. The multi-chair clinic equipment planning article explains how to decide between repeated setups and room-specific choices.
How to Prepare Future Rooms Without Overbuying
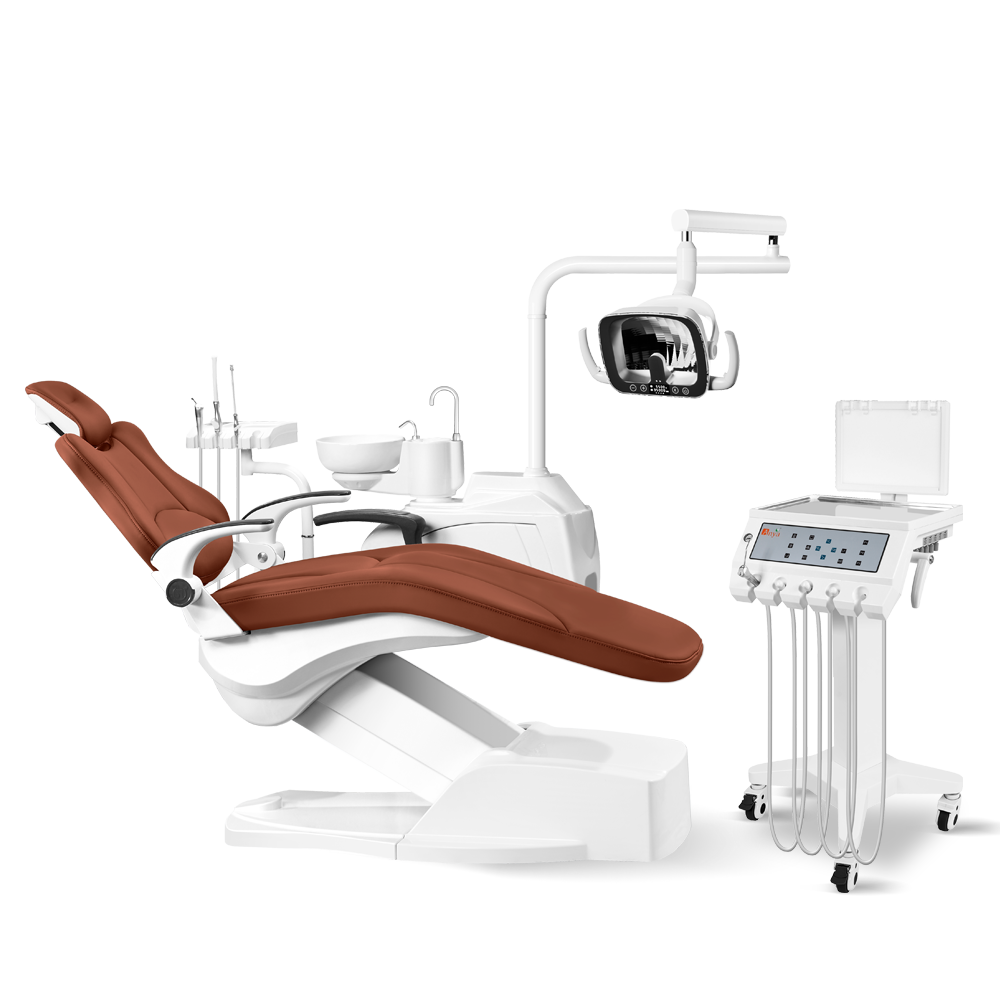
A phased plan can be useful when the clinic expects growth but does not need every chair on opening day. In that case, the owner can prepare utilities, layout, cabinetry space, delivery access, and procurement notes while delaying the equipment purchase until demand and staffing are clearer.
Keep a room-by-room matrix. List each room, intended role, chair model under consideration, delivery system, utility assumptions, open questions, and supplier contact notes. This makes future ordering faster and reduces the chance that the second phase conflicts with the first room.
Questions to Validate Before Finalizing Chair Count
Before signing off on chair count, ask the project team to review the decision from several angles. The clinic owner may focus on budget and opening plan. The dentist may focus on workflow and visibility. The assistant may notice reach, turnover, and suction access. The contractor may notice service panels, drainage, cabinetry, and delivery route. The supplier may notice configuration questions that affect the quote.
- Are we buying chairs for rooms that have a clear role?
- Are we preparing any future rooms without installing chairs immediately?
- Can the team use every installed chair without weakening workflow?
- Will the first order make future standardization easier or harder?
- Have local installers reviewed utilities and service access for each room?
- Can the supplier quote each room separately so the clinic can compare opening-day and phased plans?
Common Mistakes in Chair Count Planning
- Choosing chair count from a generic benchmark instead of the clinic’s own service plan.
- Buying more chairs than the staff, sterilization flow, or front desk can support.
- Opening with one chair but ignoring future utility and layout preparation.
- Adding rooms without clear roles for hygiene, consultation, overflow, or specialty work.
- Comparing chair prices before confirming installation, shipping, service, and warranty scope.
- Assuming every room should use the same chair configuration without checking space and workflow.
- Changing the room plan after construction work has already been approved.
Manufacturer and Dealer Perspective
A manufacturer or dealer can help translate chair count planning into equipment scope. They can ask which rooms are opening first, which rooms are future-ready, which configurations need to match, and which accessories should vary by room. They can also help keep the quote clear by separating one-chair, two-chair, and phased-room options.
The buyer should still validate room readiness with local project professionals. A supplier can support model selection, configuration, documents, packing, shipping, and technical questions, but clinic layout, utility installation, staffing, and schedule decisions belong to the clinic and its local team.
FAQ
How many dental chairs does a clinic need?
It depends on provider availability, room roles, treatment mix, patient scheduling, staff coverage, utilities, budget, and growth plan. A new clinic should decide from its own operating model rather than a universal number.
Should a new clinic start with one chair or two?
One chair may fit a controlled launch. Two chairs may fit a clinic with clear room roles, staff coverage, and installation readiness. The right choice depends on the opening plan and future expansion path.
Can I prepare a room now and buy the chair later?
Yes, many clinics plan future rooms by preparing layout and utilities first, then ordering equipment when demand, budget, and staffing are clearer. Keep written assumptions so the future order matches the prepared room.
Should every room use the same dental chair model?
Not always. Standardizing can simplify training and service planning, while different rooms may need different configurations. The reason for each choice should be documented.
What should I send the supplier when planning chair count?
Send the room list, intended room roles, opening sequence, target configurations, utility notes, delivery access concerns, and any questions about installation or after-sales support.
Planning how many dental chairs your clinic needs? Browse Anya’s dental chair units or contact Anya Medical with your room plan, opening sequence, and chair configuration questions.