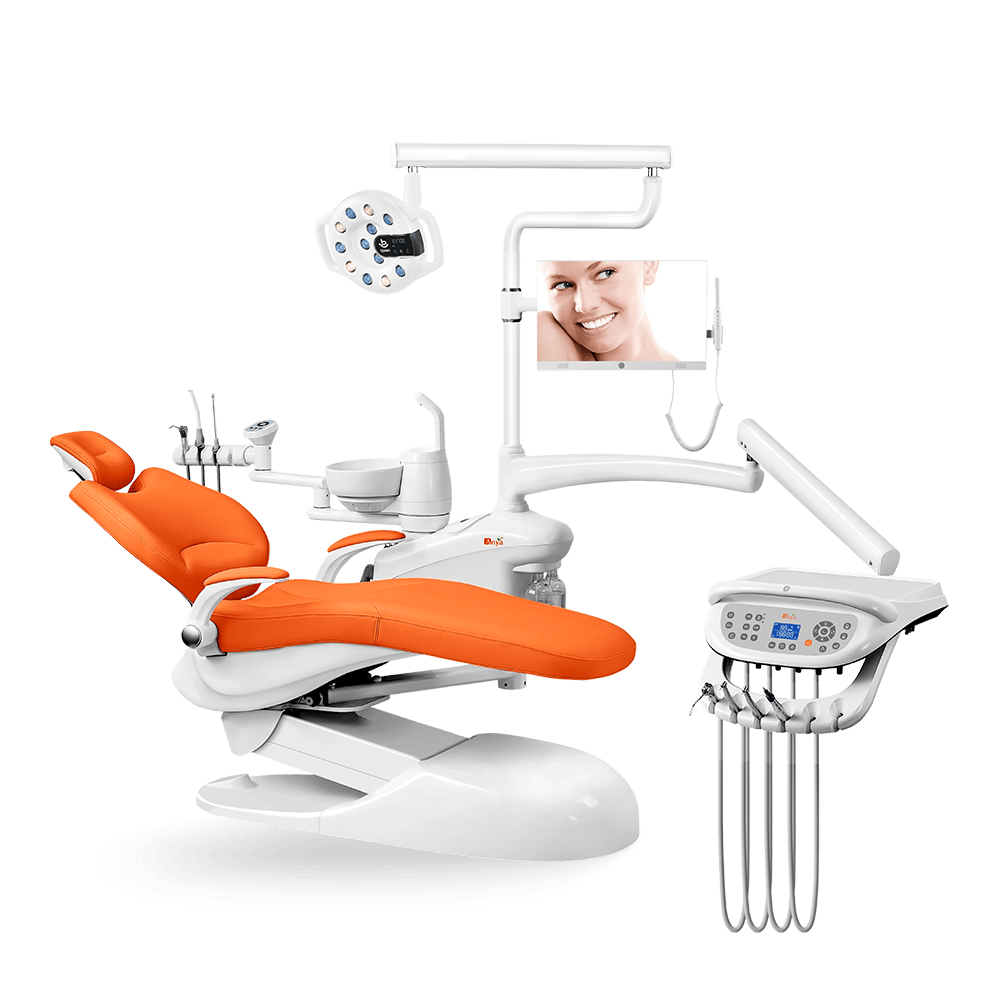
A compact dental operatory is not just a smaller treatment room. It is a room where the chair, delivery system, assistant access, utilities, storage, patient entry, and service access have to be planned with less margin for mistakes. For small clinics, the best compact operatory plan is the one that keeps daily workflow clear without inventing space that the room does not have.
Connect compact room planning with the layout requirements guide, plumbing and electrical checklist, air and water line guide, multi-chair clinic equipment planningy dental chair positioning.
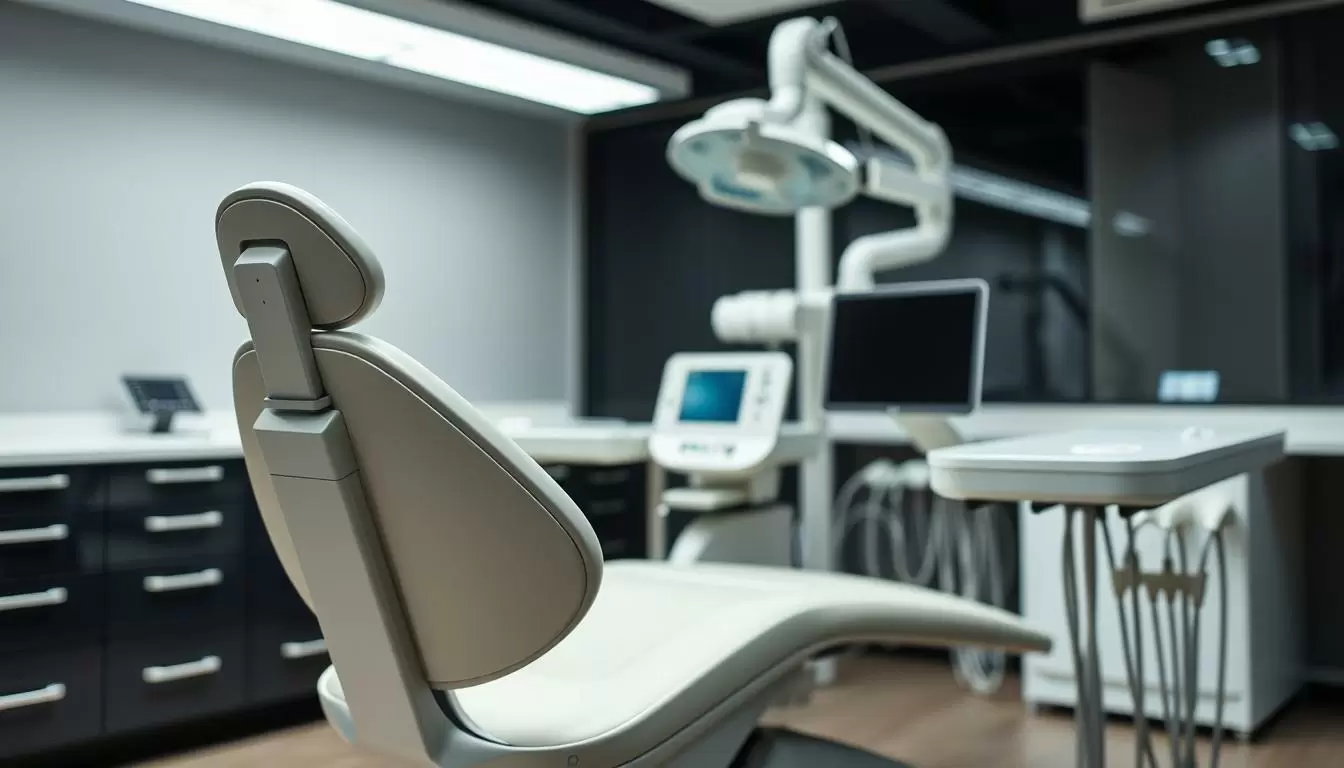
This guide is for clinic owners, dentists, dealers, and contractors planning a small treatment room. It builds on the dental operatory layout requirements guide, the dental chair positioning article, and the cart delivery vs chair-mounted delivery comparison. Buyers comparing equipment can review dental chair units for compact clinics while checking layout fit.
What Makes a Dental Operatory Compact?
A compact dental operatory is a room where workflow choices have to be tighter than usual. The clinic may have limited width, limited storage, an awkward door position, existing utilities, or shared space with cabinets and carts. Compact does not mean unsafe or incomplete. It means every equipment choice has to earn its place.
Do not judge compact planning by chair size alone. A smaller-looking chair can still create problems if the delivery system blocks patient entry, the light cannot reach the field cleanly, or the technician cannot access service points. A larger-looking chair may still work if the room is planned around real movement.
Start With Patient Entry and Chair Access
Patient entry is the first practical test. The patient should be able to enter, sit, recline, and leave without squeezing around carts, stool bases, drawers, hoses, or the assistant zone. The chair position should be reviewed with the room in working mode, not empty mode.
Chair access also affects dentists and assistants. A small clinic may be tempted to place storage close to the chair, but cabinets that seem convenient on a drawing can block stool movement once the team starts working.
A useful planning method is to separate the room into patient path, operator path, assistant path, storage zone, and service zone. These zones can overlap at different moments, but they should not all compete for the same narrow space during treatment. When the drawing looks crowded, remove assumptions before adding equipment.
Plan Dentist and Assistant Workflow Together
A compact room can still support team dentistry, but the dentist and assistant zones need to be deliberate. The dentist needs visibility and stool movement. The assistant needs suction access, tray reach, and a clear handoff path. If the room is intended for four-handed work, use the four-handed dentistry setup guide before approving the final layout.
Small rooms make tradeoffs visible. A monitor arm, cabinet, delivery arm, stool, or cart can be useful in isolation and still create a crowded workflow when combined with everything else. Walk through the appointment from patient entry to cleanup before buying equipment.
Choose the Delivery System Carefully
Delivery style is one of the largest compact operatory decisions. Chair-mounted delivery may reduce the number of separate equipment zones, but it also needs clear movement and service access around mounted arms. Cart delivery may give the operator more flexibility, but the cart still needs parking space, cable or tubing management, and a clear path around stools and doors.
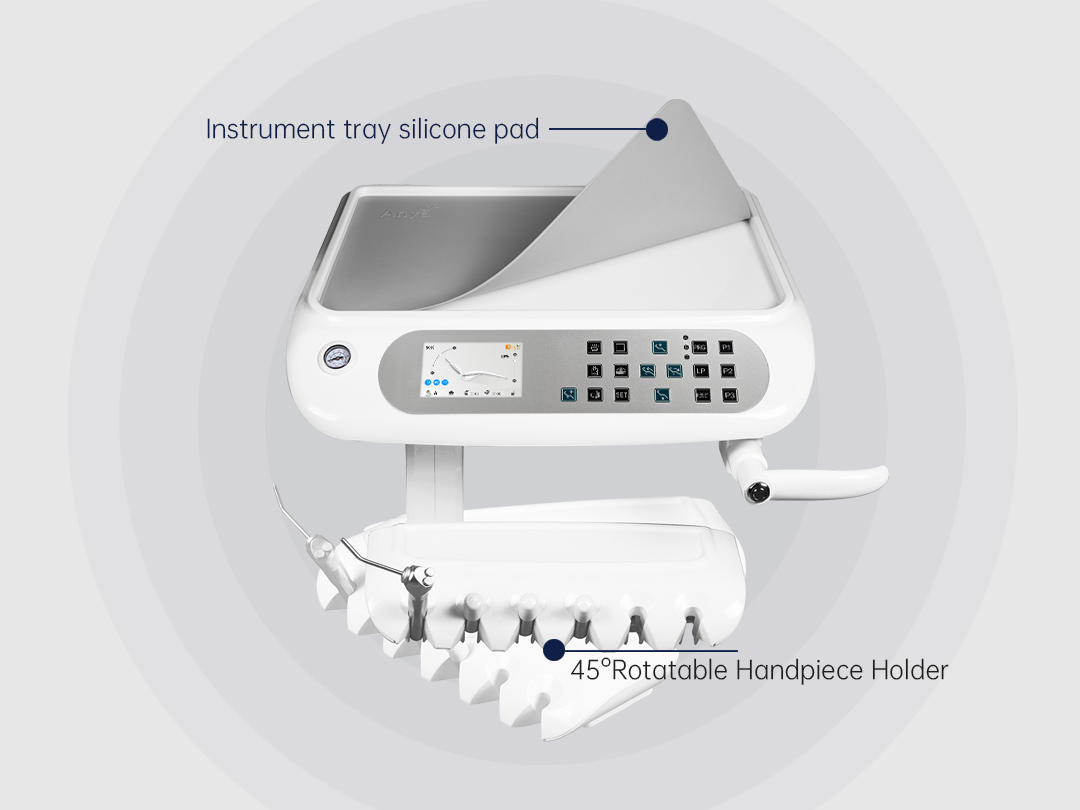
There is no single best delivery system for every small clinic. The right choice depends on the treatment mix, dentist preference, assistant workflow, room shape, and available utility routes.
For small clinics, the delivery decision should also consider cleanup. A setup that feels efficient during treatment can slow the team down if hoses, cart surfaces, tray areas, or controls are difficult to wipe according to the clinic’s policy and supplier instructions. Cleaning workflow is part of daily usability, not a separate afterthought.
Coordinate Utilities Before Ordering
Compact rooms leave less room for late changes. Electrical, plumbing, compressed air, suction, water, drainage, and access panels should be discussed before ordering the chair. Local requirements vary, so buyers should confirm the final utility plan with qualified local professionals and the supplier’s installation guidance.
For deeper utility planning, review the dental chair plumbing and electrical requirements checklist and the dental chair air and water line planning guide. Those details should be checked before flooring, cabinetry, and wall finishes are locked in.
Compact Operatory Delivery Options
| Option | Ideal para | Space advantage | Planning tradeoff | Questions to confirm |
|---|---|---|---|---|
| Chair-mounted delivery | Rooms planned around one clear chair workflow. | Fewer separate equipment zones. | Mounted arms still need movement and service clearance. | Will arms, hoses, stools, and patient entry conflict? |
| Cart delivery | Clinics needing flexible operator position. | The cart can be moved when the room allows it. | Cart parking, tubing, and cleaning paths must be planned. | Where will the cart sit during treatment and cleanup? |
| Cabinet or wall-side support | Rooms with strong built-in storage plans. | Daily supplies can be kept close to the working area. | Cabinets can block stool movement or service access. | Can drawers open when the chair and stools are in use? |
| Hybrid setup | Multi-room clinics standardizing some equipment while adapting each room. | Can balance consistency with room constraints. | Requires clear documentation so rooms do not become inconsistent by accident. | Which items are standard and which can vary by room? |
Buyer Checklist Before Ordering Equipment
- List the room’s main procedures before choosing equipment.
- Mark patient entry, chair position, recline path, and exit route.
- Map dentist and assistant working zones before placing cabinets.
- Compare chair-mounted and cart delivery based on the actual room, not catalog photos.
- Confirm plumbing, electrical, air, water, suction, and drainage planning with qualified local professionals.
- Decide where daily consumables, trays, and used items will move.
- Check service access before finished cabinetry is approved.
- Ask the supplier to confirm the equipment configuration in writing.
Common Planning Mistakes
The most common mistake is treating compact planning as a furniture puzzle instead of a workflow decision. Buyers may fit every item into the drawing but leave no practical room for patient entry, assistant access, drawer opening, hose movement, or service work.
Another mistake is solving only for today. A small clinic may later add an intraoral camera, monitor, different stool, assistant unit, or new delivery preference. The room does not need to predict every future purchase, but it should avoid choices that make basic service and equipment changes unnecessarily difficult.
Storage is another common weak point. Compact rooms often need less visible storage, not more furniture. Keep daily consumables near the working area, but move rarely used items out of the treatment path. If every drawer becomes a reach obstacle, the room will feel smaller every day.
Questions for the Dealer, Contractor, or Supplier
Before paying, ask what room drawing, photos, utility details, and workflow notes are needed to confirm the layout. Ask whether the selected chair, delivery style, light, assistant unit, and storage plan have been reviewed together. Ask who is responsible for local utility preparation and who will confirm the final installation conditions.
Good compact operatory planning is not dramatic. It is simply the habit of checking conflicts early, when they are still easy to solve.
PREGUNTAS FRECUENTES
What is a compact dental operatory?
It is a treatment room planned to support dental workflow in limited space by coordinating chair position, delivery style, storage, utilities, and staff movement.
Is a smaller dental chair always better?
No. Chair movement, delivery configuration, patient entry, assistant access, and service access often matter more than visual size alone.
Is cart delivery good for small clinics?
It can be useful when the room supports cart movement and parking, but it also needs clear tubing, cleaning, and stool paths.
Should utilities be planned before ordering?
Yes. Electrical, air, water, suction, drainage, and service access should be checked before final equipment confirmation.
Can one compact room handle many procedure types?
It can, but the layout should be planned around the most common procedures first and then checked for secondary uses.
Planning a compact dental operatory? Contacte a Anya Medical a través de la página de contacto with your room layout, target chair model, delivery preference, and utility questions.